
You're probably here because a remodel that sounded straightforward suddenly picked up a new phrase: energy code compliance.
Maybe you're replacing old aluminum windows that sweat in winter. Maybe you're opening up a wall for an addition, re-siding the house, or reroofing and wondering whether insulation or ventilation rules come with the job. For many Utah homeowners, this is the point where a practical home project starts to feel like paperwork.
It helps to reframe it. Energy code isn't there to make your project harder. It's there to keep a remodel from looking good on the outside while underperforming where it matters most. A home can have expensive windows, new siding, and a clean finish, then still feel drafty, run up heating bills, and miss inspection because the air sealing, insulation details, or product specs weren't handled correctly.
That gap is real. The state compliance findings collected by ACEEE show wide variation in results, with some residential studies finding 86% compliance and some commercial efforts finding as low as 28% compliance. The takeaway for a homeowner is simple. Savings don't happen just because materials were purchased. They happen when the right products are selected, installed correctly, and verified.
Your Remodel and the Role of Energy Codes
Most remodels start with a comfort complaint, not a code book.
A back bedroom is too cold in January. The living room gets blasted by afternoon sun. New siding is overdue because the old exterior has reached the end of its life. You start pricing products, comparing contractors, and asking practical questions about budget, schedule, and appearance. Then someone mentions permits, U-factors, insulation, or air sealing, and suddenly the job feels more technical than expected.
Why the code matters in a remodel
For a Utah homeowner, energy code is best understood as a performance framework for the parts of the house that affect comfort and operating cost. It guides how the building shell, windows, insulation, and mechanical details should work together after the remodel is complete.
That matters because remodeling can either improve the house as a system or accidentally create new weak points. A beautiful window package won't deliver much if the installer leaves air gaps around the frame. New siding won't solve comfort problems if the wall assembly behind it still leaks. A reroof project can miss a big opportunity if attic insulation and ventilation details aren't evaluated at the same time.
Practical rule: The best remodels don't just replace materials. They correct the reasons the house was uncomfortable in the first place.
Homeowners often see code as a pass-fail inspection issue. In the field, it's more useful than that. It creates a minimum standard so your remodel has a better chance of producing the outcome you want: steadier indoor temperatures, lower utility waste, and fewer surprises after the crew leaves.
What this looks like in real life
If you're comparing window options, for example, it helps to look beyond the sales pitch and understand how glass performance affects winter comfort and summer heat gain. Even if you're in Utah rather than Idaho, a practical resource on triple pane window benefits for Boise is useful because it connects glazing choices to cold-weather comfort in a mountain-west climate similar to what many Utah homeowners deal with.
A good contractor will translate code requirements into everyday decisions:
- Window selection: Does the product rating fit the climate and the permit requirements?
- Wall and roof details: Are insulation levels and air sealing being improved where the house is open?
- Installation quality: Will the crew seal transitions, penetrations, and joints, or just cover them?
When those questions get answered early, code stops being a hurdle and starts doing what it should do. It protects the value of the work you're already paying for.
What Exactly Is Energy Code Compliance
Think of energy code compliance as a recipe for a high-performance home.
A recipe doesn't exist to make cooking annoying. It exists so you get a predictable result. Skip key steps, substitute the wrong ingredients, or ignore timing, and the meal comes out wrong. Energy code works the same way. It sets the minimum requirements that help a home hold conditioned air, resist heat loss and heat gain, and operate efficiently.
The parts of the home it governs
In plain terms, energy code focuses on the parts of your house that control how hard your heating and cooling system has to work. That usually includes:
- The thermal envelope: walls, attic, floors, and foundation details that separate conditioned space from outside conditions
- Windows and doors: product ratings and installation details that affect heat transfer and draft control
- Air leakage: the cracks, seams, and penetrations where conditioned air escapes
- Ductwork and HVAC details: whether heated or cooled air reaches the rooms it's supposed to serve
- Lighting and controls in some project types: especially when the scope moves beyond a simple residential replacement
A lot of homeowners assume code is mainly about insulation thickness. It isn't. Insulation matters, but a remodel can still underperform if the air barrier is broken, the ducts leak, or the new windows are installed carelessly.
What it is trying to achieve
Energy code is separate from general building safety code.
Safety code asks questions like whether framing, stairs, guardrails, and electrical work are safe. Energy code asks whether the house will hold comfort efficiently once it's occupied. Those are different jobs. Both matter.
A code-compliant home usually feels better before it shows up on a utility bill. Homeowners notice fewer drafts, more even temperatures, and rooms that stay usable through Utah's seasonal swings.
That's why homeowners shouldn't treat compliance as paperwork that belongs only to the permit office. It directly affects day-to-day living. If your remodel includes windows, roofing, siding, an addition, or opening exterior walls, energy code is tied to whether that investment produces real comfort or just a cosmetic upgrade.
The simplest way to think about it
Here's the plain-English version:
- The code sets minimum efficiency rules.
- Your plans have to show how the project will meet them.
- The work installed on site has to match the approved plan.
- Testing or inspection may be needed to prove it.
If any one of those steps breaks down, the remodel can still look finished while missing the performance you expected. That's why experienced contractors pay close attention to details that homeowners don't always see, such as flashing integration, foam around rough openings, air barrier continuity, duct sealing, and insulation alignment.
The code isn't asking for perfection. It's asking that the house be built or remodeled in a way that performs the way it was promised to perform.
Utah Energy Codes That Affect Your Home
Utah homeowners usually run into energy code during exterior remodels, additions, and major renovation work that requires permits. In practice, the rules often trace back to the IECC, or International Energy Conservation Code, with state and local adoption details shaping how it's applied. For the homeowner, the important part isn't memorizing code sections. It's knowing which parts of your project trigger energy requirements and how those show up in product choices and inspections.
The terms you'll hear on common Utah remodels
If you're replacing windows, two of the most common terms are U-factor and air leakage.
U-factor tells you how much heat passes through the window assembly. Lower numbers generally mean better insulation performance. In Utah's climate, that matters because winter heat loss through glass can make a room feel cold even when the thermostat says otherwise.
If you're re-siding or opening exterior walls, you'll also hear about R-value, which refers to insulation's resistance to heat flow. Again, the higher-level concept matters more than jargon. The wall assembly needs to resist heat movement well enough to support comfort and efficiency after the remodel is closed up.
Roofing projects often bring up attic insulation, ventilation, and air sealing at penetrations. If a reroof exposes problem areas and they're ignored, you can end up with a nice new roof over an attic that still wastes energy.
Existing homes aren't treated the same as new construction
This is one of the biggest points of confusion.
A whole new house, a room addition, and a replacement window project aren't always handled the same way. Codes typically distinguish between new construction, additions, alterations, and existing building work. That means the path to compliance depends on the scope of the remodel, not just the address.
For homeowners with duplexes, townhomes, or multifamily properties, building type matters too. Energy Code Ace explains that residential standards often apply to buildings with three or fewer habitable stories, while multifamily buildings with four or more habitable stories may fall under different nonresidential or high-rise rules for envelope and HVAC systems. If you own a rental property or are remodeling an attached dwelling, that distinction can change the forms, software, and compliance path required.
If you're planning an addition or remodel on anything other than a typical single-family house, ask which occupancy and story-count rules apply before drawings are finalized.
What this means for your project scope
A practical Utah remodel conversation usually looks like this:
- Window replacement: Verify the rated product matches the permit requirements and climate expectations.
- Siding replacement with wall exposure: Use the open wall as an opportunity to improve insulation and air sealing details.
- Roof replacement: Check whether attic conditions, penetrations, and ventilation should be corrected while access is available.
- Addition: Expect more formal documentation because the new space must meet current standards even if the older part of the house was built under a different code.
Homeowners don't need to become code specialists. They do need a contractor who can tell the difference between a simple replacement job and a remodel that changes the compliance obligations.
Choosing Your Compliance Path Prescriptive vs Performance
When a project needs formal energy code documentation, there are two main ways to show compliance. Both aim at the same result, but they get there differently.
The Jordan Skala overview of compliance standards and practices describes these as prescriptive and performance pathways. The prescriptive path requires each component, such as insulation levels or window U-factor, to meet a stated minimum. The performance path uses whole-building energy modeling to show the home's annual energy cost is equal to or less than a code reference design, which allows trade-offs between systems.
The easy way to compare them
| Aspect | Prescriptive Path | Performance Path |
|---|---|---|
| Basic idea | Follow a fixed checklist | Prove the whole home performs well enough |
| How it works | Each component must hit its own target | Software compares the design to a reference building |
| Flexibility | Lower | Higher |
| Best fit | Straightforward remodels and simpler scopes | Custom homes, additions, and projects with trade-offs |
| Documentation burden | Usually simpler | Usually heavier |
| Field risk | Clear targets, but less forgiving | More design freedom, but the build must match the model |
When prescriptive makes more sense
For many homeowner remodels, the prescriptive path is the cleaner route. If you're replacing windows, reinsulating a wall assembly, or handling a modest addition with conventional materials, a checklist approach is easier to price, easier to communicate, and easier to inspect.
That's one reason many contractors prefer it on standard jobs. Everyone knows the target. The framer, insulator, window installer, and inspector are all working from the same visible requirements.
Prescriptive compliance also reduces the temptation to overcomplicate a remodel. If the house can meet code with straightforward products and good installation practice, that's usually the practical choice.
When performance earns its keep
The performance path becomes useful when the design doesn't fit neatly inside a checklist.
Maybe the remodel includes a lot of glass. Maybe the addition has architectural constraints. Maybe one assembly performs extremely well and can offset a less conventional decision elsewhere. In those cases, energy modeling gives the design team room to balance the house as a system.
Decision point: If your contractor says the project is going performance, ask what trade-offs are being made and what field details must be protected so the built home still matches the modeled one.
That last part matters. A model only helps if the actual installation follows it. If the plans assume a tight envelope and careful duct sealing, the field crew has to deliver that. Otherwise, the theoretical compliance path won't produce real-world comfort.
For most Utah homeowners, the right question isn't which path sounds more advanced. It's which path gives your project the clearest route to compliance without creating unnecessary cost, complexity, or inspection risk.
A Step-by-Step Guide to the Compliance Process
Energy code compliance feels manageable when you see it in sequence. Most residential remodels follow the same general flow, even if the paperwork level changes with project size and permit scope.
A simple visual helps:
Planning and design
Here, good projects separate themselves from expensive do-overs.
The contractor or designer identifies what parts of the home are being altered and which energy requirements attach to that work. For a window job, that means selecting products with the right ratings and planning proper flashing and sealing details. For siding or an addition, it can mean reviewing wall assemblies, insulation strategy, and transition details before the first piece is removed.
A homeowner should expect clear answers to these questions:
- What products are being specified
- Whether the project is replacement work or an alteration that triggers more documentation
- What testing or inspections may be required before final sign-off
Documentation and permits
This stage is less glamorous, but it prevents confusion later.
Plans, product data, and permit forms need to describe the same job that will be built. Problems start when the estimate says one thing, the permit set says another, and the crew installs a third. If your project involves a formal compliance report, the details on windows, insulation, HVAC, or other envelope work need to be consistent all the way through.
A lot of inspection headaches are really documentation problems that showed up late.
To make the process less abstract, it helps to watch an overview of how compliance and inspection work in the field:
Construction and installation
Compliance manifests physically.
A rated window only performs if it's installed square, sealed properly, and integrated with the surrounding water and air control layers. Insulation only works when it's installed with care around wiring, corners, and penetrations. Duct sealing only counts if someone seals the joints instead of assuming hidden work won't be checked.
During this phase, homeowners benefit from asking for progress photos on concealed work. Once drywall, trim, or cladding covers a detail, it's much harder to verify.
Inspections, testing, and final approval
Depending on the project, inspectors may check visible details, documentation, and test results before closing the permit.
Typical checkpoints can include whether specified products were installed, whether insulation is complete where walls were opened, and whether air leakage or duct details meet expectations for the approved scope. On larger or more involved projects, performance testing may be part of the process.
The finish line is simple. The permit gets signed off, and the house performs the way the remodel promised it would.
Common Compliance Violations and How to Avoid Them
Most energy code failures aren't dramatic. They're small misses that add up.
A half-inch gap around a new window. An unsealed top plate in an attic. A duct joint hidden behind drywall that was never mastic-sealed. The homeowner sees a finished project. The house feels only a little better than before, and the reason is buried inside details nobody checked carefully enough.
The problems that show up most often
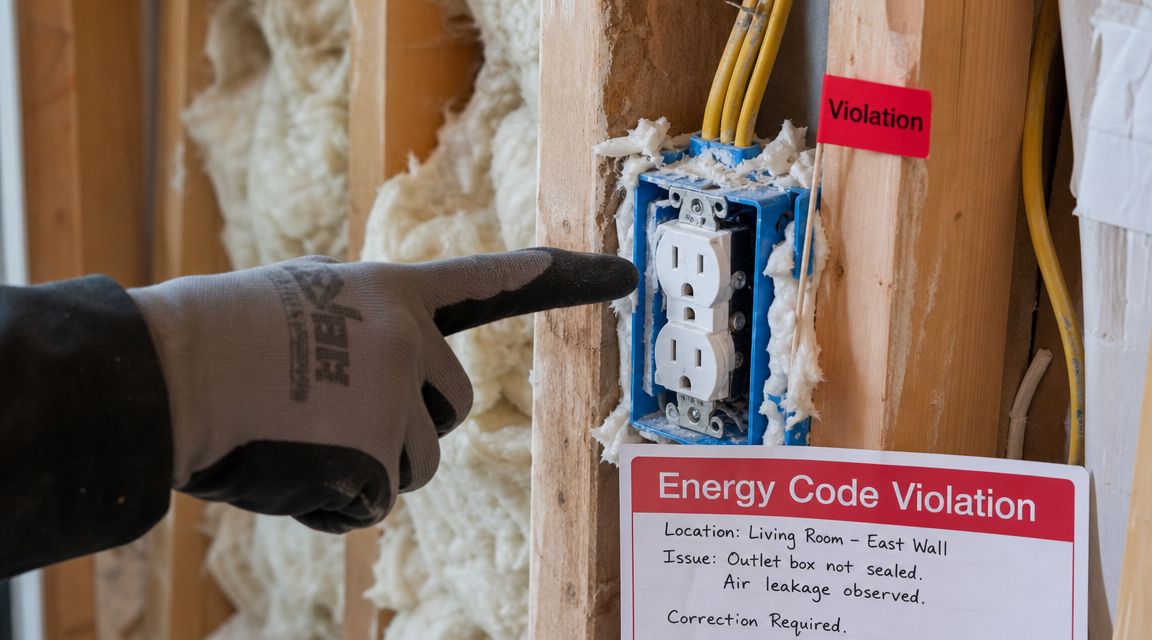
One of the most important rules in residential compliance is that some items are non-tradable. The ICC and DOE guidance on compliance paths notes that air leakage limits and duct sealing requirements must be met regardless of the chosen path. You can't make up for a leaky shell by installing better equipment somewhere else.
That shows up in real remodels in a few repeat ways:
- Poorly sealed window replacements: The unit itself may be code-rated, but the rough opening is left with gaps or inconsistent insulation.
- Disconnected air barrier details: New siding or wall work gets done, but transitions at penetrations, plates, or sheathing seams aren't sealed continuously.
- Compressed or incomplete insulation: Batt insulation is stuffed behind wiring or left with voids around edges.
- Leaky ducts: HVAC runs in attics, crawlspaces, or walls lose conditioned air before it reaches the room.
- Wrong product for the permit set: The installed window or door package doesn't match the approved specifications.
How to keep your project out of trouble
The good news is that these are preventable problems.
A leaky house almost never comes from one giant mistake. It comes from a dozen small details that nobody owned from start to finish.
Here's what works better than hoping inspection catches everything:
Review submittals before materials are ordered
Check that model numbers, ratings, and scope descriptions match the permit documents.Inspect rough openings before trim covers them
Window and door areas should be sealed and insulated consistently, not just foamed in a few visible spots.Treat air sealing like a separate task
Crews often handle it as leftover work. It needs a checklist and someone accountable for completing it.Ask where the duct sealing is being verified
If ducts are part of the remodel, don't assume hidden joints were sealed properly.Use testing as confirmation, not rescue
Blower door or duct testing is valuable, but it works best when the crew planned for it early.
Homeowners don't need to supervise every fastener. But they should know this much: when envelope leakage and duct sealing are mandatory, those details deserve the same attention as the visible finish work.
The Real-World Benefits of a Code-Compliant Home
A code-compliant remodel pays you back in ways you'll notice quickly.
The first benefit is usually comfort. Rooms stop feeling drafty. Floors near exterior walls feel less harsh in winter. The upstairs doesn't swing as hard between hot and cold. Those improvements come from a tighter envelope, better windows, better insulation alignment, and fewer hidden leaks.
Savings are tied to follow-through
Compliance also has a direct cost side. A U.S. Department of Energy commercial field study found average lost energy cost savings of $189 per thousand square feet when buildings weren't fully compliant. In that study, issues with HVAC and lighting controls were major sources of lost savings. Even though that research focused on commercial buildings, the principle carries over cleanly to residential remodeling. If the installed work misses the intended performance, part of the expected savings disappears.
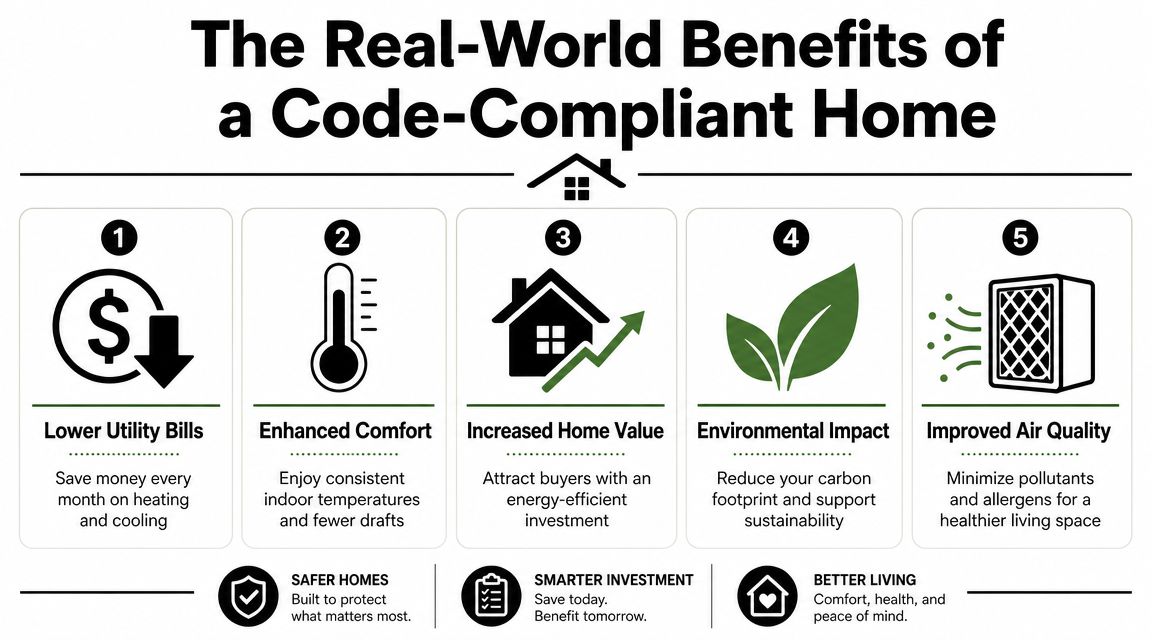
That's why a homeowner should care about details that seem invisible during construction. Air sealing behind trim, duct connections in the attic, and insulation continuity inside a wall all show up later as monthly operating cost and day-to-day comfort.
The benefits that tend to last
A well-executed remodel can improve more than the utility bill.
- Lower monthly waste: The HVAC system doesn't have to fight as much heat loss and infiltration.
- More even temperatures: Rooms near windows and exterior walls stay closer to the thermostat setting.
- Better resale appeal: Buyers notice efficient windows, upgraded exterior systems, and documented improvements.
- Cleaner indoor conditions: A tighter, better-controlled envelope can reduce drafts that carry dust and outside irritants.
- Less regret after the project is done: The remodel feels like an upgrade, not just a replacement.
Homeowners rarely say, “I'm glad my remodel barely met the minimum.” They remember whether the house became quieter, steadier, and cheaper to run.
If you want more homeowner-focused ideas on practical upgrades that work together, this guide on how to boost your home's energy savings is a useful companion to the code discussion because it connects efficiency decisions to real everyday use, not just permit language.
The core point is simple. Compliance isn't the reward. Performance is the reward. Compliance is the discipline that helps you get there.
How Superior Home Improvement Ensures Compliance
Utah homeowners don't need another contractor who treats energy code as an afterthought. They need one who understands that windows, roofing, siding, insulation strategy, and installation quality all affect whether a remodel performs once the work is done.
That's where a seasoned exterior remodeling company changes the experience. Superior Home Improvement brings 50+ years of industry experience and an A+ BBB rating to projects across Utah. For a homeowner, that translates into something practical: fewer guesses during planning, clearer product selection, tighter installation standards, and less risk that a project will look finished while missing important envelope details.
What that means on a real project
On energy-focused remodels, compliance usually succeeds or fails in the details hidden behind the finished surface. Window openings have to be flashed and sealed correctly. Roofing work has to respect ventilation and weather-tightness. Siding projects need careful transitions so the wall system isn't left vulnerable to leakage and wasted heat.
Superior's work is built around those realities:
- Energy-efficient windows and patio doors selected for Utah conditions
- High-performance roofing systems designed for durability and weather exposure
- Premium siding options that improve the exterior while supporting better envelope performance
- Certified installation practices that help the finished project match the intended design
- Clear timelines and no-surprise pricing so homeowners know what's happening and when
Why homeowners value this kind of contractor
A good remodel should reduce uncertainty, not create more of it.
When the contractor understands product ratings, installation sequencing, and inspection expectations, the homeowner doesn't have to chase answers on every technical issue. The process stays organized. The permit path is clearer. The finished home has a better chance of delivering what matters most: lower waste, better comfort, and confidence that the remodel was done right.
That's the benefit of working with an experienced Utah team. You don't have to become your own code consultant. You get a house that feels better because the details were handled properly from the start.
If you're planning new windows, siding, roofing, or a larger exterior remodel, Superior Home Improvement can help you make sense of Utah energy code requirements and build a project that delivers real comfort, durability, and efficiency. Start with a consultation, get clear answers on scope and compliance, and move forward with confidence.