
You're in a Salt Lake City home on a cold morning. The thermostat has been working overnight, the furnace seems to run for about the same amount of time, yet the rooms near the windows feel chilled and the utility bill is higher than expected. You may blame the furnace first, but the more useful question is often what makes windows energy efficient, and whether your windows are helping the heating system or working against it.
Window performance comes from a complete system, not from glass alone. U-factor, Solar Heat Gain Coefficient, glazing layers, low-emissivity coatings, gas fills, frames, spacers, and installation quality all influence comfort and energy use. The right combination matters especially in Utah, where winter heating, bright sunshine, and summer cooling can all test the same window.
Why Your Utility Bill Spikes Every Winter
A Salt Lake City homeowner may notice the problem before the bill arrives. The chair beside the living-room window feels colder than the rest of the room, even though the thermostat reports a comfortable setting. By morning, the furnace has replaced heat that escaped through the window assembly and surrounding opening.
Windows can be one of the weaker parts of a home's thermal boundary. Older single-pane glass offers little resistance to heat flow, while aging double-pane units may have worn seals, inefficient frames, or gaps around the rough opening. Utah's bright winter sun adds another layer of complexity. One window may lose indoor heat to the cold outdoors while sunlight warms another area of the room. Failed sealant or poor installation can also let outdoor air enter.
Heat loss follows the temperature difference
A heating system responds to changing conditions rather than performing the same amount of work every day. As outdoor temperatures fall, the home loses heat faster through its walls, roof, doors, and windows. The furnace then runs longer or more often to maintain the indoor setting.
The equipment may be operating normally while an inefficient window assembly makes its job harder. That distinction matters when a winter bill rises without an obvious furnace problem.
Practical rule: If a room feels cold near the window but comfortable elsewhere, inspect the window system before assuming the furnace is the only problem.
Drafts create a separate comfort issue. Heat can move through glass and frames, while moving air carries warmth out and cold air in. A small gap around the sash or frame may make a room feel uncomfortable even when the window's glass has a respectable performance label. Homeowners comparing broader ways to reduce household heat loss may also find these how to cut heating expenses useful alongside a window evaluation.
The layered answer
An efficient replacement depends on the complete assembly. The insulating glass unit should suit the climate and window orientation. The frame should limit thermal bridging, the path that lets heat move around otherwise insulating glass. The spacer between the panes should reduce heat loss around the perimeter, where the center of the glass is not the only concern.
Installation can swing the result just as sharply. The opening needs proper flashing, shimming, insulation, and air sealing so the new unit performs as designed. A strong glass label cannot make up for a thermally weak frame or a leaky installation. In Salt Lake City's mixed climate, evaluating those connected choices gives a clearer picture of real-world comfort and savings than judging the glass number alone.
Understanding U-Factor and SHGC in Plain English
A window label gives you two useful starting points: U-factor and Solar Heat Gain Coefficient, or SHGC. They measure different types of heat movement. Reading only one can lead to a poor choice, especially in Salt Lake City, where heating and cooling demands change through the year.
U-factor measures how readily heat passes through the complete window assembly, including the glass and frame. A lower number means stronger resistance to conductive heat flow. Federal guidance lists typical window U-factors from 0.20 to 1.20 Btu/(h·ft²·°F), with lower values indicating better insulation performance. SHGC measures how much sunlight becomes heat indoors. Its scale runs from 0 to 1, and a lower value admits less solar heat. The right balance depends on window direction, shading, and room use (U.S. Department of Energy window guidance).
A south-facing window with useful winter sun may benefit from a different SHGC than a west-facing window exposed to strong afternoon summer sun. That is why a lower U-factor alone does not identify the best window for every opening.
Read the label as a group
Labels may also show Visible Transmittance, or VT, and Air Leakage, or AL. VT indicates how much visible daylight enters. AL indicates how much air passes through the tested assembly. VT affects brightness, while AL helps you judge the window's potential for drafts. Installation and perimeter sealing still affect actual results in the home.
| Rating | What It Measures | Direction | Typical Good Range for Utah |
|---|---|---|---|
| U-factor | Conductive heat flow through the window assembly | Lower is better | Low end of the listed range, commonly near 0.20 to 0.30 for high-performance choices |
| SHGC | Solar heat admitted through the window | Depends on orientation and shading | A balanced, moderate or lower value often suits sunny exposures |
| VT | Visible daylight transmission | Higher admits more daylight | Choose according to daylight goals and solar-control needs |
| AL | Air movement through the tested assembly | Lower is better | Look for a low rating and careful perimeter sealing |
The Utah ranges in the table are decision guides, not universal rules. ENERGY STAR requirements vary by climate zone, with examples including a U-factor of 0.22 or lower in northern zones and SHGC limits reaching 0.17 to 0.23 in some regions. Compare those ratings with the opening's direction, shade, room purpose, and existing insulation rather than treating one number as a universal target.
For background on insulation values and window performance, see Hutter Architects' insulation tips. Use the label to compare the whole system. Glass ratings matter, but the frame, spacer, seals, and installation can determine whether those ratings translate into a comfortable room and lower energy use.
How Glazing Layers, Low-E Coatings, and Gas Fills Work Together
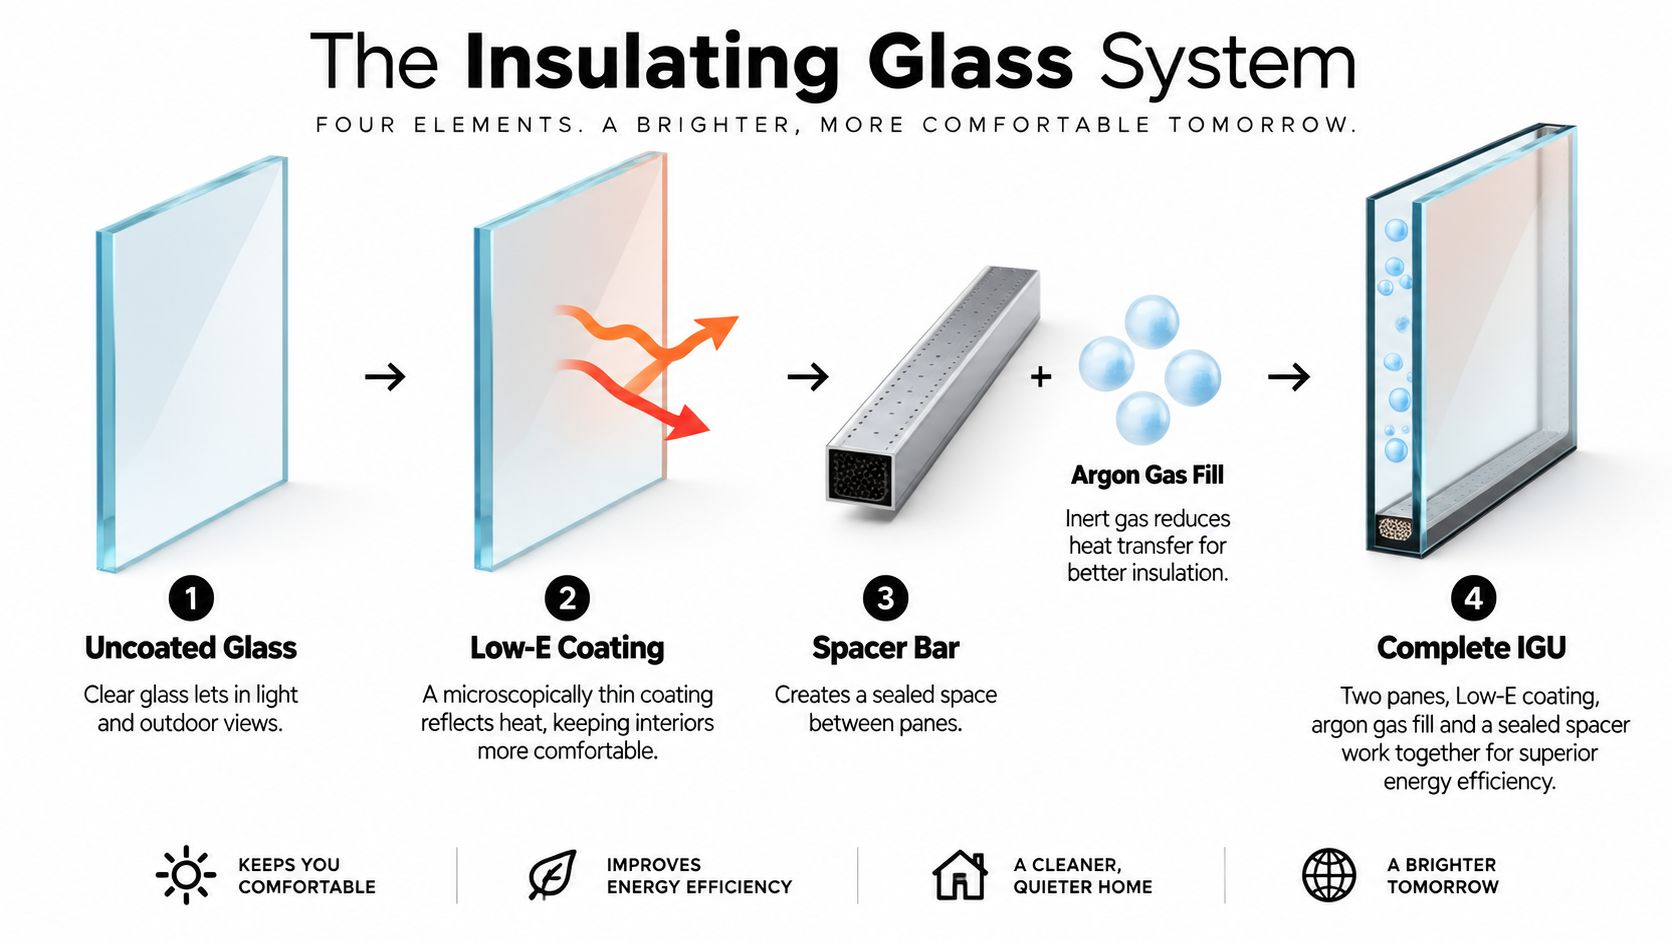
A modern insulating glass unit, or IGU, is a coordinated system. Two or three panes sit apart on spacers, sealed around the edges, with air or inert gas in the cavities. The pieces work like a winter coat: extra layers help, but stitching, insulation, and fit determine how well the whole coat performs. A pane count alone cannot predict comfort in a Salt Lake City home.
One pane gives heat a direct route through the window. A second pane creates a sealed space that slows that transfer. A third pane can improve insulation further, provided the frame, spacer, seals, and sash support its added thickness and weight.
Low-E coatings control radiant heat
A low-emissivity, or low-E, coating is a thin metallic layer on a glass surface. It reflects long-wave radiant heat toward its source instead of letting that energy pass freely through the pane. During a Utah winter, it can reflect indoor heat back toward the room. During summer, a solar-control formulation can reduce heat entering from strong sunlight.
The coating's location and formulation must match the window's orientation. South-facing glass may benefit from useful winter sun, while west-facing glass can receive intense late-day summer heat. A suitable specification balances insulation and solar control, rather than assigning identical glass to every side of the house.
Gas fills support the sealed cavity
Argon commonly fills the cavity between panes. Krypton can suit thinner cavities, including some triple-pane designs. Neither gas compensates for poor seals. If an edge seal fails, the cavity can lose its intended fill, and moisture may form between the panes.
The spacer helps protect the cavity and affects the glass edge temperature. A warm-edge spacer reduces heat transfer around the perimeter and can limit condensation near the frame. Glass layers, low-E coatings, gas, and spacers therefore need to be evaluated as one package.
ENERGY STAR requirements and federal purchasing guidance use certified U-factor and SHGC ratings to compare window performance. The guidance lists window U-factors from 0.20 to 1.20 and notes that a U-factor of 0.20 or lower often indicates triple-pane construction (ENERGY STAR residential window requirements). Treat those figures as comparison points, not a promise of equal results in every opening. Frame conductivity, edge temperatures, air leakage, and installation can change how the labeled glass performs in the room.
A short visual explanation connects the parts:
Why Frame Material and Spacers Matter as Much as the Glass
The frame forms the border around the glass, but it also forms a heat path between the exterior and interior. A window with excellent glazing can still deliver disappointing comfort if the frame conducts heat readily or if the edge of the glass stays cold.
Vinyl and fiberglass generally offer good resistance to heat transfer and need limited routine maintenance. Fiberglass can provide a rigid structure with low upkeep, while vinyl remains a common practical choice for replacement work. Wood also insulates well, but exposed surfaces need protection from moisture and weather.
Aluminum offers durability and narrow sightlines, but the material conducts heat readily. A thermal break, an insulating separator within the frame, helps interrupt that path. Without an effective thermal break, an aluminum frame can become a cold interior surface in winter and a heat path in summer.
Compare the whole perimeter
The spacer sits at the edge of the sealed glass unit. It holds the panes apart, supports the seal, and influences the temperature of the glass perimeter. A warm-edge spacer can reduce edge heat loss and help limit condensation, which improves comfort near the frame.
| Material or component | Insulation performance | Other considerations |
|---|---|---|
| Vinyl frame | Generally resists heat transfer well | Low maintenance and common in replacement windows |
| Fiberglass frame | Generally strong thermal performance | Rigid structure and limited upkeep |
| Wood frame | Strong insulation potential | Needs ongoing protection from moisture |
| Aluminum frame with thermal break | Depends heavily on the break design | Durable and slim, but conductive without thermal separation |
| Warm-edge spacer | Reduces heat transfer at the pane edge | Can improve perimeter comfort and condensation resistance |
Look beyond the marketing label
Ask whether the performance rating applies to the whole window, not just the center of the glass. The frame, spacer, glazing, and seals interact, and a certified whole-window rating gives a more useful comparison than a glass-only statement.
Inspect the corners and joints in the product details. Durable seals, well-fitted frame connections, and a spacer designed for the climate can matter in daily use. A low U-factor remains valuable, but it doesn't erase a cold frame or a weak perimeter.
For a Utah home, the practical question is not “Which material is universally best?” It's “Which tested assembly gives the insulation, solar control, durability, and maintenance profile this opening needs?”
Installation and Air Sealing Where Energy Savings Are Won or Lost
Installation connects the laboratory rating to the house. A window can perform well in a controlled test and still create drafts, moisture problems, or cold spots if the contractor leaves gaps around the rough opening.
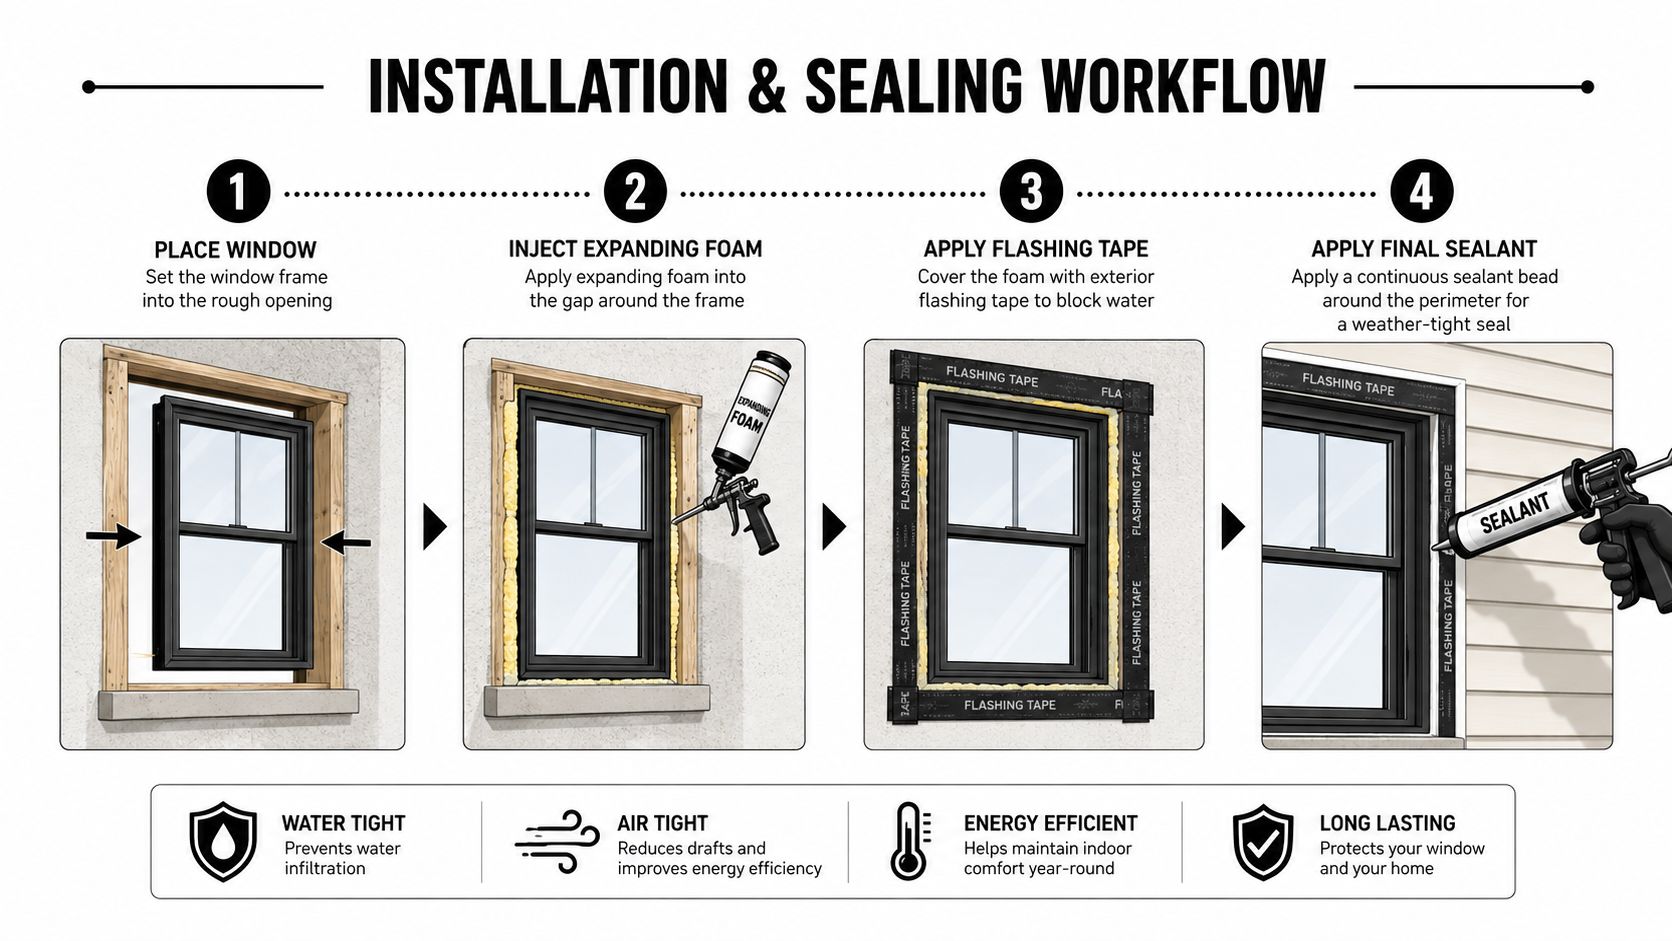
Start by asking how the installer will manage flashing, shimming, insulation, and sealant. Flashing should direct water away from the wall assembly. Shims should support the frame without distorting it. Insulation should fill the space around the unit, while the exterior and interior seals should limit uncontrolled air movement.
Ask for the installation sequence
A contractor should be able to explain the process in plain language:
- Prepare the opening: Remove failed materials, inspect the sill, and confirm that the rough opening is sound.
- Manage water: Use a sill pan or sloped sill detail where appropriate, then install compatible flashing so water has a drainage path.
- Set and support the unit: Place the window square and plumb, with shims located according to the product requirements.
- Insulate the gap: Use a compatible material and apply expanding foam carefully. Excessive pressure can bow the frame and affect operation.
- Seal the perimeter: Apply compatible exterior and interior sealants continuously where the installation design calls for them.
Request details before ordering
Finished siding and interior trim can hide a failed seal. Existing weather-resistant barriers, old flashing, and uneven wall openings make replacement work more complex than inserting a new unit.
Before signing: Request the flashing method, sealant specifications, insulation approach, installation standard, and warranty coverage in writing.
A useful contractor conversation focuses on observable work. Ask how the crew will prevent frame distortion, how they'll connect the new flashing to the existing wall drainage plane, and how they'll seal transitions between the window and surrounding materials.
The installer should also explain what happens if hidden damage appears after trim or siding comes off. Clear procedures protect the project from rushed decisions and help preserve the performance promised by the window label.
What Energy Efficient Windows Look Like in a Salt Lake City Climate
Salt Lake City windows need to manage competing conditions. Winters demand strong resistance to heat loss. Bright summer and shoulder-season sun can add unwanted heat, especially on west-facing glass. High-elevation temperature swings and exposed homes can make drafts and cold interior surfaces more noticeable.
The starting point is usually a low U-factor, because better insulation helps reduce winter heat flow through the complete window assembly. SHGC then needs to match orientation, shading, and cooling needs. A window that performs well on a shaded north wall may not be the right choice for an unprotected west wall.
| Performance priority | Why it matters in Salt Lake City | Practical choice |
|---|---|---|
| Low U-factor | Limits winter heat loss through the assembly | Compare certified whole-window ratings |
| Controlled SHGC | Manages solar heat during bright seasons | Match the value to direction, shading, and room use |
| Appropriate VT | Preserves useful daylight | Balance brightness with solar-control needs |
| Strong perimeter design | Reduces cold edges and condensation risk | Consider warm-edge spacers and capable frames |
| Low air leakage | Helps limit drafts | Review the label and installation sealing plan |
| Complete glazing system | Coordinates insulation and solar performance | Evaluate panes, low-E coating, gas fill, and seals together |
Orientation changes the answer
South-facing glass may benefit from selected solar gain during colder periods, while west-facing windows often need more solar control because late-day sunlight can create overheating. Exterior shade, roof overhangs, nearby buildings, and interior blinds all affect the final choice.
Triple-pane glazing with low-E coatings and inert gas can provide a stronger insulating package, but the frame and installation still determine how much of that potential reaches the room. Ask the supplier which low-E coating is used, where it's positioned, and what solar behavior the design targets.
ENERGY STAR climate-zone requirements offer a useful baseline, and NFRC labels provide certified product information. For a complex home, a professional assessment or energy model can account for orientation, shading, wall insulation, and existing conditions more accurately than a single product number.
Putting It All Together: Choosing Windows That Perform
A Salt Lake City homeowner can choose highly rated glass and still receive disappointing results if the frame, spacer, seals, or installation are weak. The window works as one assembly. Its performance depends on how those parts manage heat flow, air movement, sunlight, and water.
Start with the NFRC label. Verify the certified whole-window U-factor and SHGC, then compare windows of similar size and operating style. A fixed unit, sliding window, casement, and awning can perform differently, so a brand name or glass description alone does not provide a fair comparison.
Use a written selection checklist
- Confirm the complete rating: Make sure the quoted U-factor and SHGC apply to the finished window assembly.
- Match the solar design: Review each room's orientation, shading, and cooling exposure instead of assigning one SHGC to every opening.
- Ask about the spacer: Confirm whether the unit uses a warm-edge spacer and how the edge seal is protected.
- Identify the frame: Put the frame material and any thermal-break design in the written specification.
- Review the glazing package: Ask whether the unit is double or triple pane, which low-E coating it uses, and whether the cavity contains an inert gas.
- Review the installation plan: Require details for flashing, shimming, insulation, air sealing, and water management.
Certified U-factor and SHGC ratings provide the foundation for ENERGY STAR residential window requirements. The program's 2025 Most Efficient tier sets a tighter benchmark, with products reaching a U-factor of 0.20 or lower in multiple climate zones. That benchmark helps narrow the search, but it does not replace an assembly-level review.
Ask for a written quote that names the exact U-factor, SHGC, spacer design, frame material, glazing configuration, and installation method. The quote should also explain what happens if the crew finds deteriorated framing, failed flashing, or an opening needing repair.
A useful analogy is a winter coat with an open zipper. Good insulation in the fabric cannot prevent heat loss through the gap. In the same way, advanced glazing cannot compensate for a conductive frame or poorly sealed opening.
Superior Home Improvement offers Utah homeowners energy-focused window options, including triple-pane and ENERGY STAR Certified products, along with installation and broader energy-conservation planning. Visit Superior Home Improvement to request a consultation and discuss a written window specification suited to your Salt Lake City home.